

Just Listed
Address
404 Heatherwood Drive, Oswego, IL
Price
$ 664,900
Property Attributes
- MLS#12761395
- TypeSingle Family
- Listing Status New
- CountyKENDALL
- CityOswego
- AreaOswego
- NeighborhoodGates Creek West
- Zip60543
- Style
- Year Built2005
- Taxes$ 12800
- Price$ 664,900
- Bedrooms5
- Full Bathrooms4
- Half Bathrooms1
- Sqr Footage2900
- Lot Size0.2956 Acres
Data Source:
Midwest Real Estate Data (MRED)
Property Description
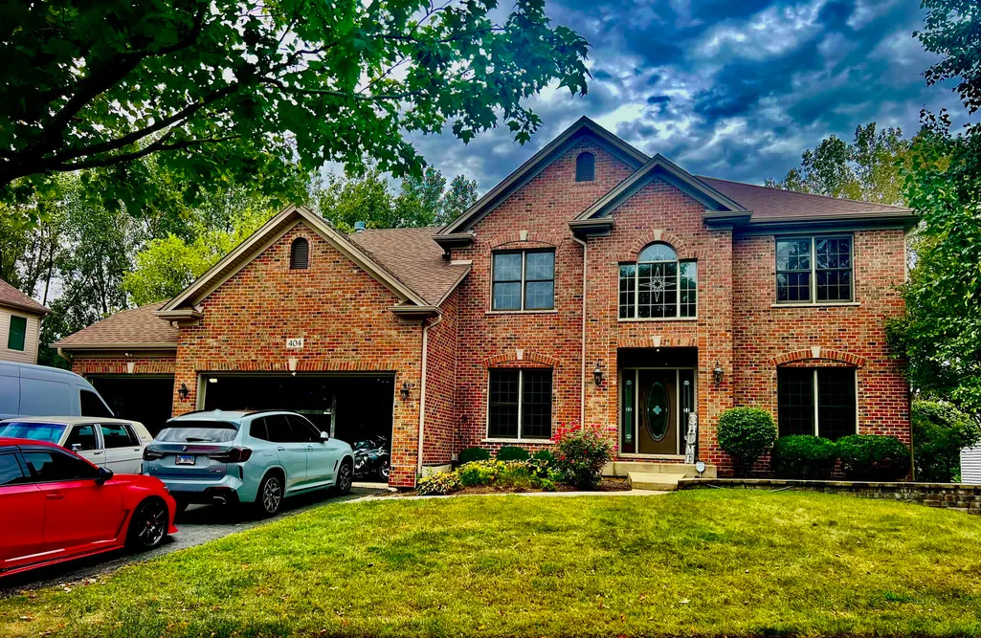
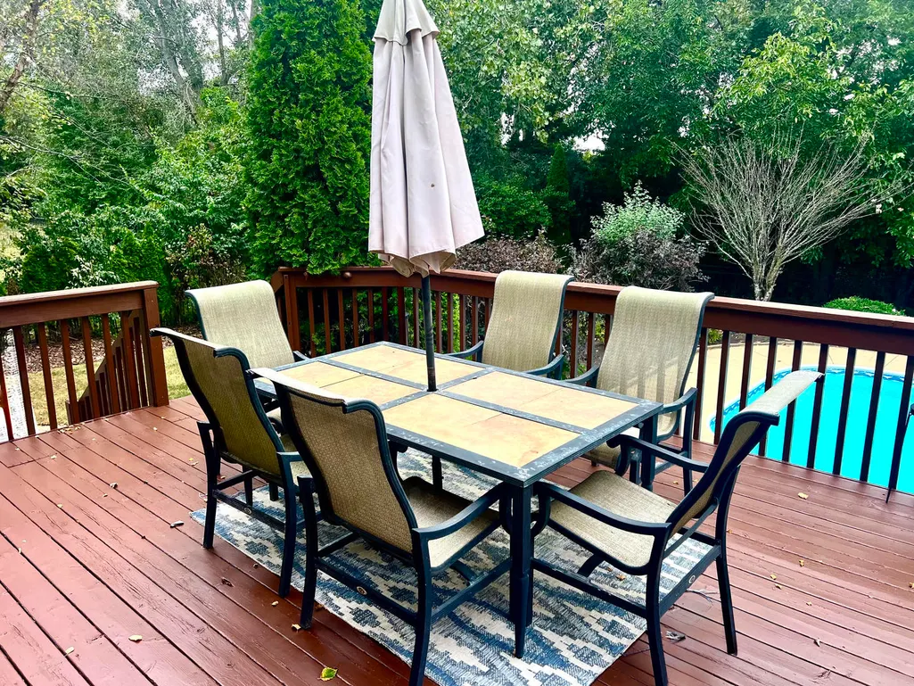
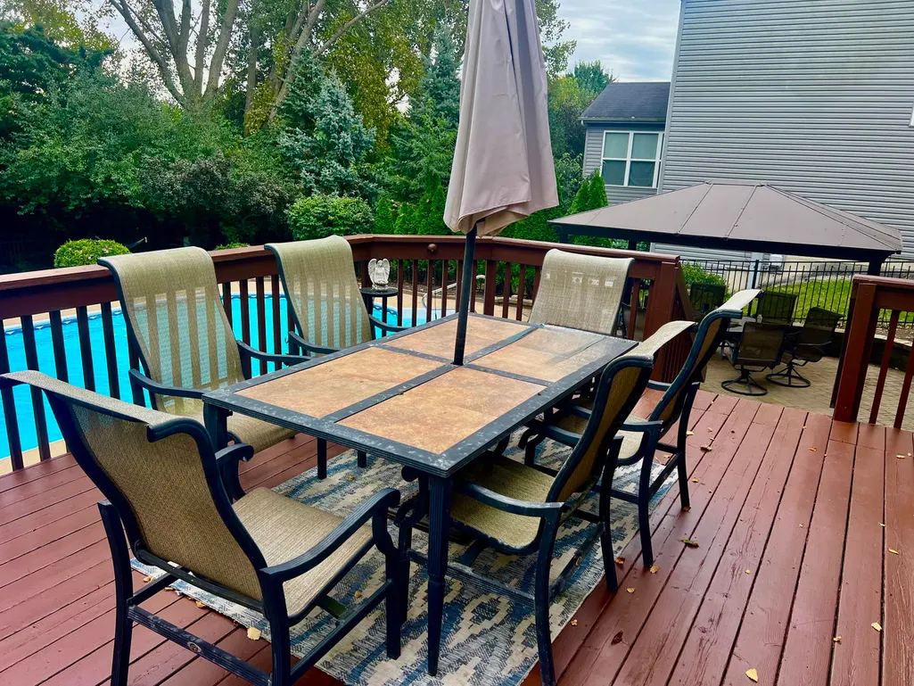
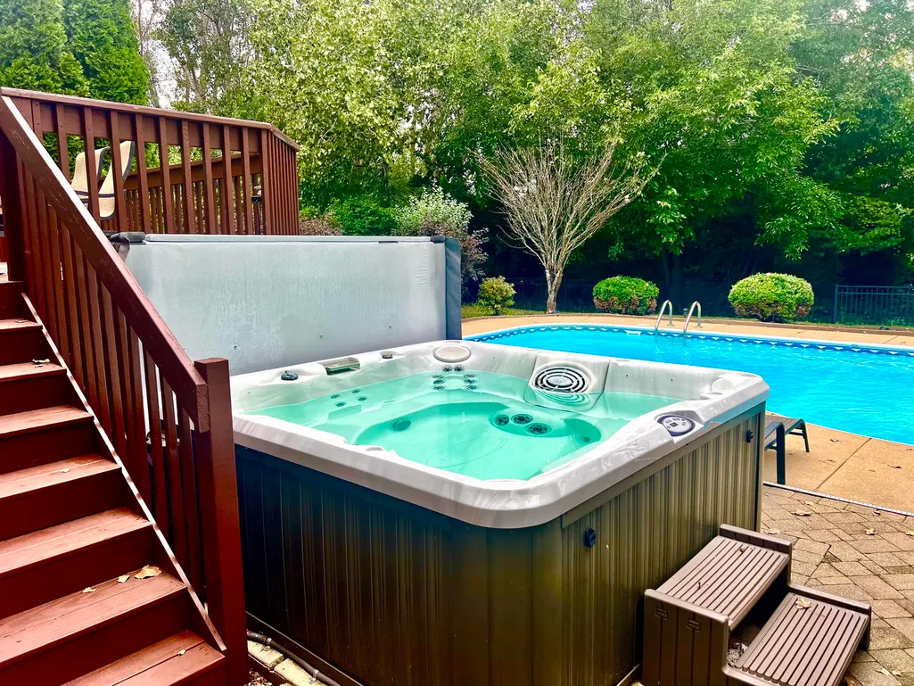
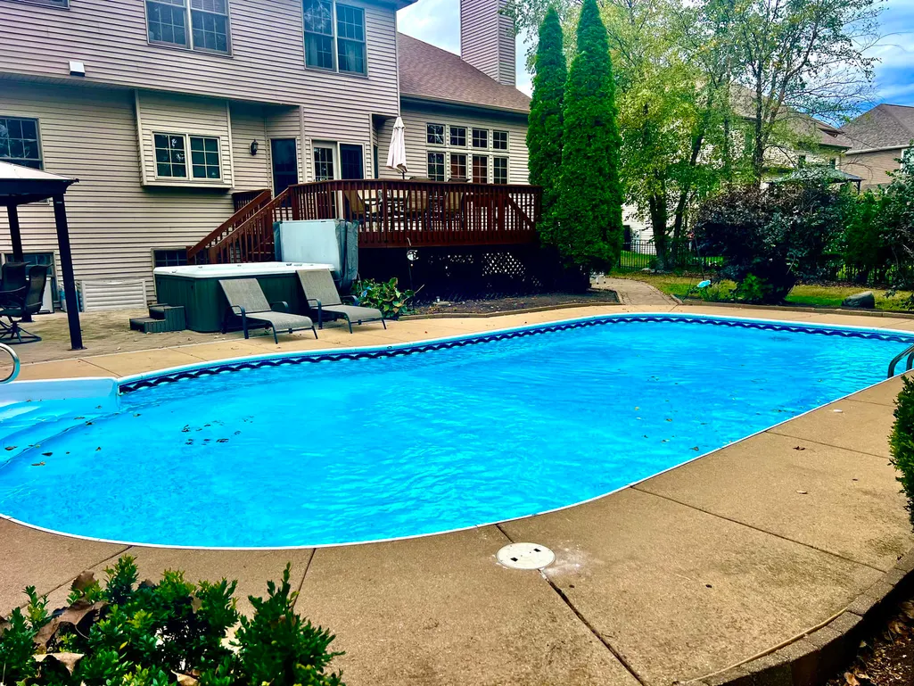
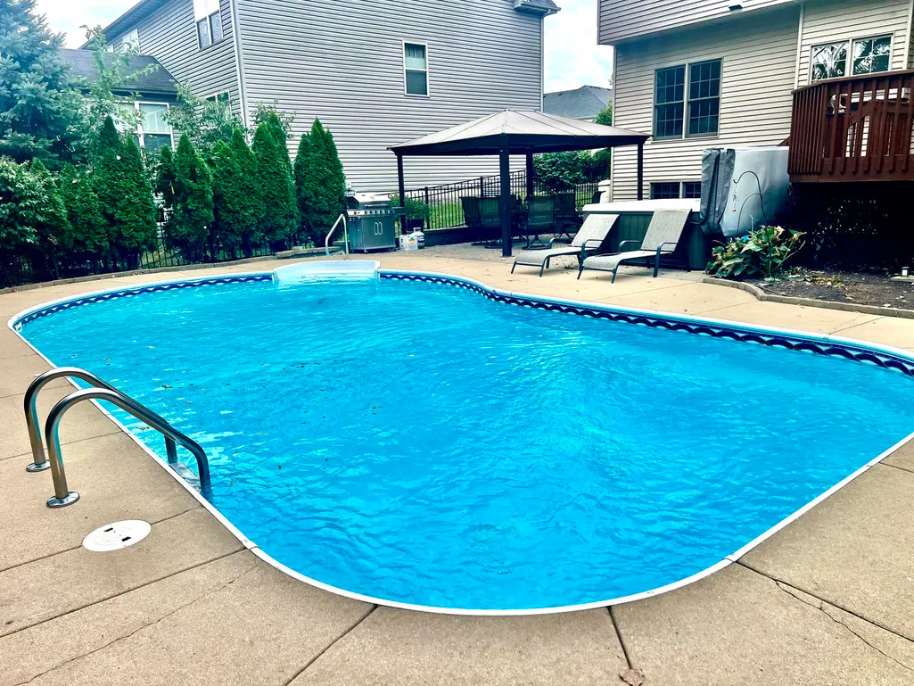
Welcome to a great house. Gates Creek West presents this spacious home with so much to offer. A large foyer welcomes you to this newer home w living room, separate dining room & eat-in kitchen w silver maple cabinets & granite counter-tops w large island. Kitchen opens to large family room w cathedral ceilings and wood burning fireplace and gas starter. First floor also features private office. 2nd floor boasts the master bedroom suite plus 3 large additional bedrooms. 4 full baths & additional 1/2 bath on first floor. Full finished Basement features a new and spacious bedroom, full bathroom, a fitness room and a recreational area. Large deck overlooks the in-ground pool, a new hot tub, and pergola for your enjoyment. New tear off roof. 3 car over-sized and heated garage w hot/cold water spicket. Beautifully landscaped yard has sprinkler system. House is located close to all amenities like schools and shopping centers near by. Show and sell today!
| Elementary School | Middle School | High School |
|---|---|---|
| Grande Reserve Elementary School | Yorkville Middle School | Yorkville High School |
| Price History | |
|---|---|
| 9/16/2026 | Listed $664,900 |
General Features
| Living Area | 2900 |
|---|---|
| Sewer | Public Sewer |
| Heating | Natural Gas,Forced Air |
| Cooling | Central Air |
| Possession | Closing |
| Roof | Asphalt |
| Appliances | Range,Microwave,Dishwasher,Refrigerator,Washer,Dryer |
| HOA Fee | 300 |
| Garage Spaces | 3 |
| Association Fee Includes | None |
| Construction Materials | Vinyl Siding,Brick |
| Year Built | 2005 |
| Electric | Circuit Breakers,200+ Amp Service |
| Township | Bristol |
| Tax Year | 2024 |
| Ownership | Fee Simple |
| Assoc Fee Paid Per | Annually |
| County | Kendall |
| New Construction | No |
| Property Type | Residential |
| Subdivision Name | Gates Creek West |
| Other Structures | Pergola |
| Total Rooms | 13 |
| Full Baths | 4 |
| Status | New |
| Directions | South on Orchard to Mill Rd,West on Mill Rd to Heatherwood,South on Heatherwood to property |
| High School | Yorkville High School |
| City | Oswego |
| High School District | 115 |
| MLS Area | Oswego |
| Elementary School | Grande Reserve Elementary School |
| Tax Annual Amount | 12800 |
| Middle/Junior High School | Yorkville Middle School |
| Standard Status | Active |
| Middle/Junior School District | 115 |
| Elementary School District | 115 |
| Property Type | Detached Single |
Interior Features
| Interior Amenities | Cathedral Ceiling(s) |
|---|---|
| Basement | Finished,Exterior Entry,Full |
| Flooring | Hardwood |
| Total Fireplaces | 1 |
| Fireplace Features | Wood Burning,Gas Starter,Includes Accessories |
| Half Baths | 1 |
| Total Bedrooms | 4 |
| Room Type | Breakfast Room,Office,Recreation Room,Mud Room,Exercise Room,Walk In Closet,Deck,Bedroom 5 |
| LivingAreaSource | Plans |
| Total Baths | 5 |
| Bedrooms Possible | 5 |
| Bathroom | Separate Shower,Double Sink |
Exterior Features
| Exterior Amenities | Hot Tub |
|---|---|
| Parking Features | Asphalt,Garage Door Opener,Heated Garage,Yes,Garage Owned,Attached,Garage |
| Water Source | Public |
| Total Parking | 3 |
| Lot Dimensions | 160 X 86 X 137 X 189 |
| Lot Size Acres | 0.2956 |
| Waterfront Y/N | No |
| Other Equipment | Security System,CO Detectors,Ceiling Fan(s),Sump Pump,Sprinkler-Lawn |
Amenities
- Foreclosure
- Views
- Short Sale
- New Construction
- Adult 55+
- Lease To Own
- No HOA Fees
- Furnished
- Primary On Main
- Air Conditioning
- Seller Finance
- Green
- Fixer Upper
- Horse
- Golf
- Fireplace
- Deck
- Garage
- Basement
- Pool
Property vs Single Family Average in 60543
Price
Taxes
Year Built

