

Just Listed
Address
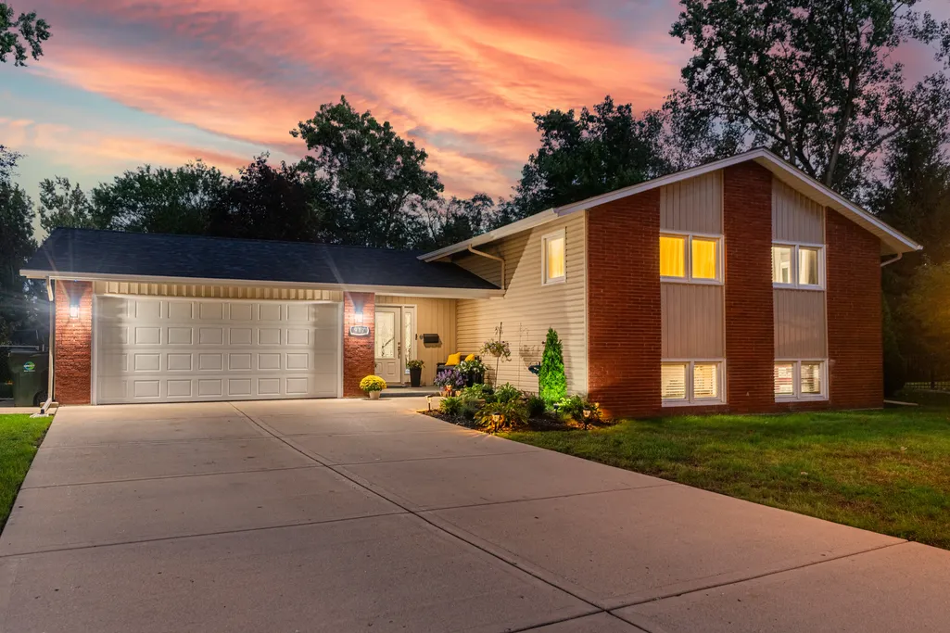
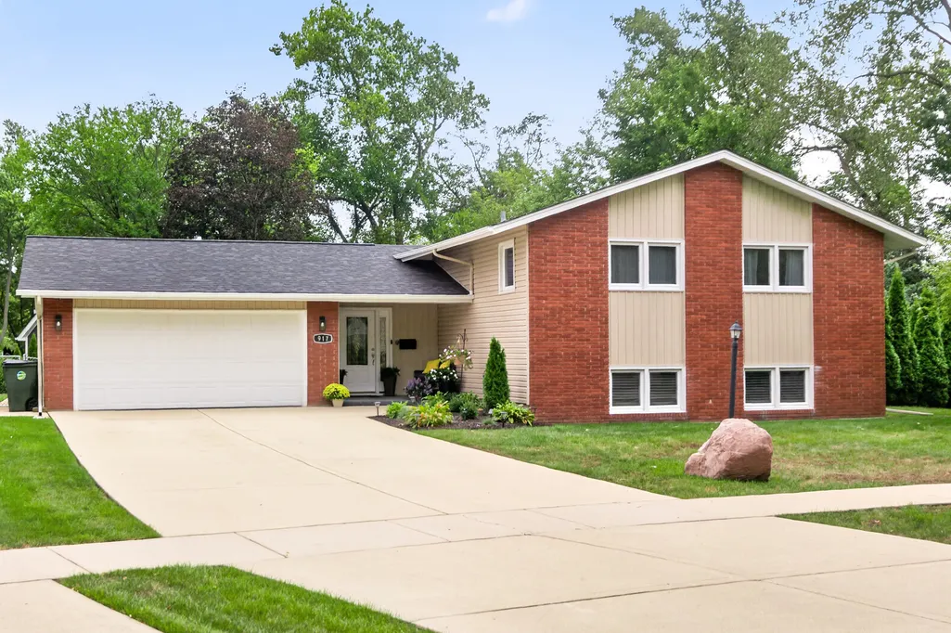
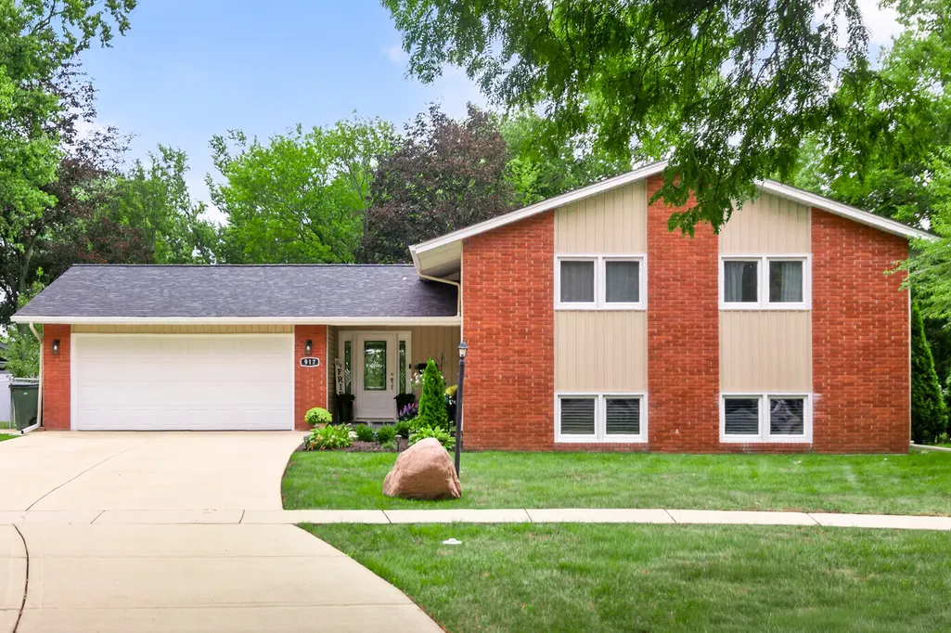
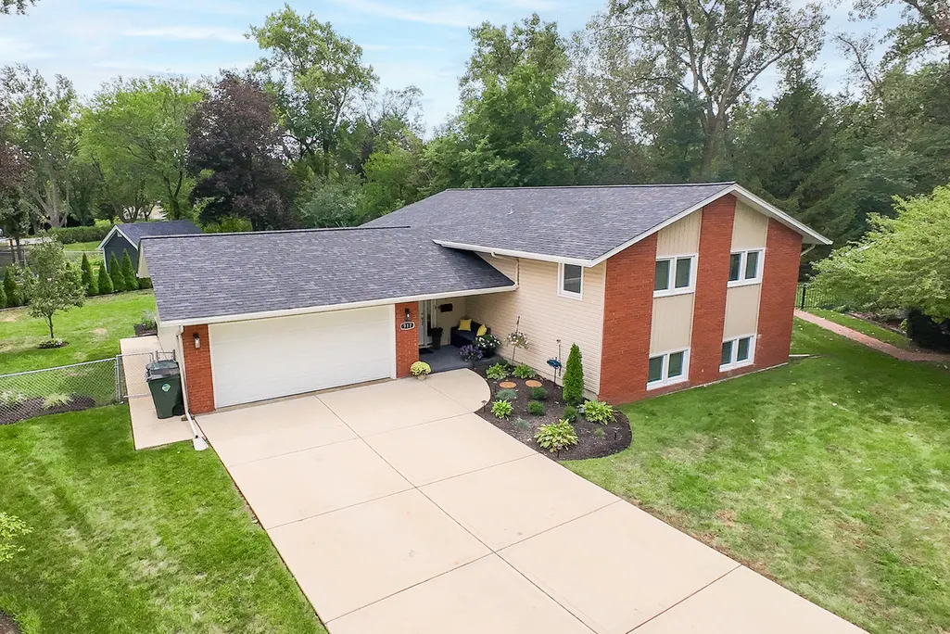
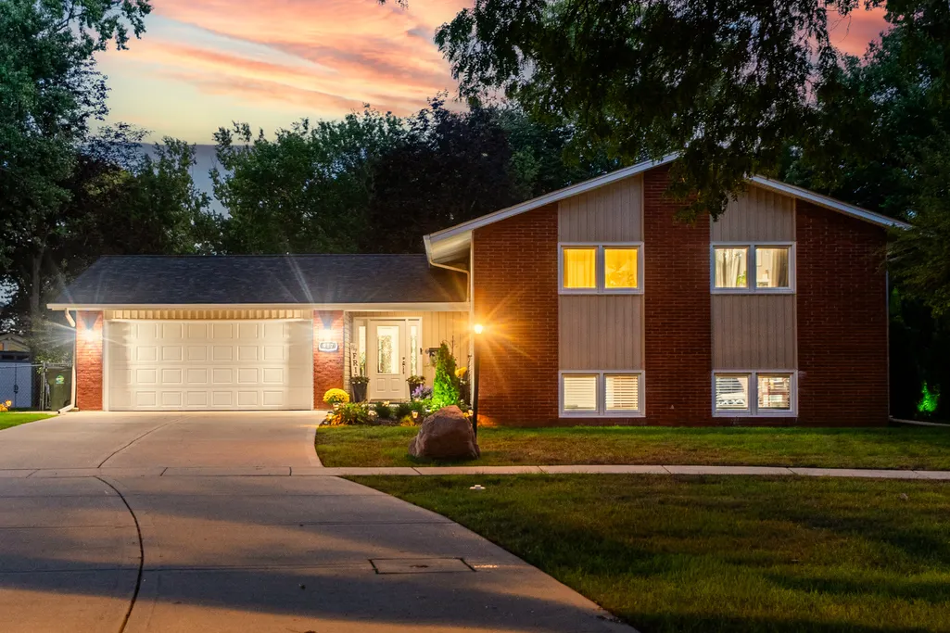
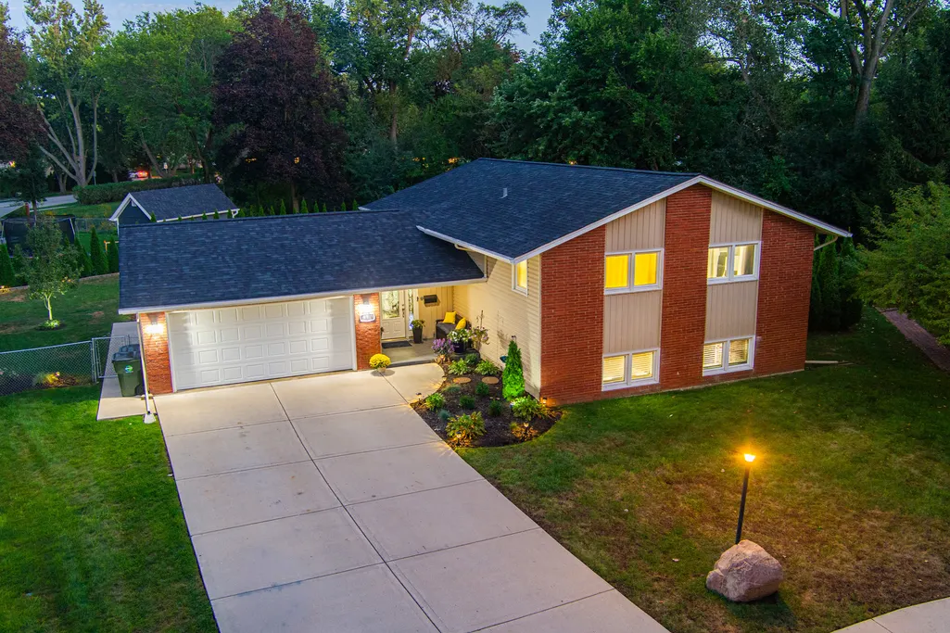
917 E Schirra Drive, Palatine, IL
Price
$ 599,900
Property Attributes
- MLS#12757131
- TypeSingle Family
- Listing Status New
- CountyCOOK
- CityPalatine
- AreaPalatine
- NeighborhoodWinston Park
- Zip60074
- StyleRaised Ranch
- Year Built1965
- Taxes$ 8636
- Price$ 599,900
- Bedrooms4
- Full Bathrooms3
- Half Bathrooms0
- Sqr Footage2870
- Lot Size0.28 Acres
Data Source:
Midwest Real Estate Data (MRED)
Property Description
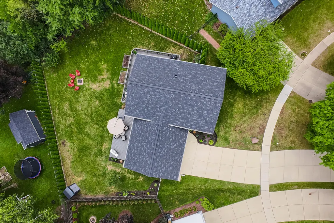
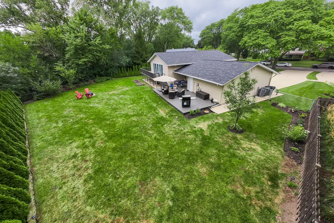
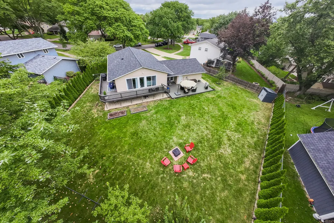
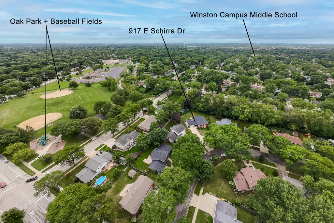
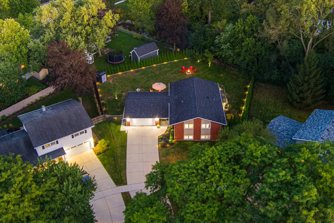
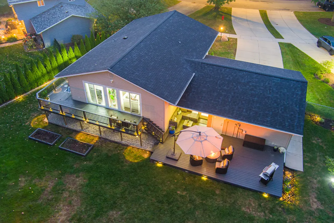
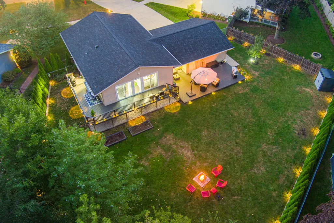
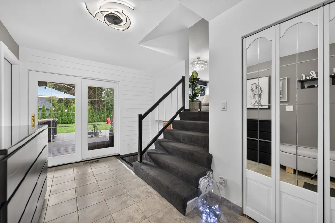
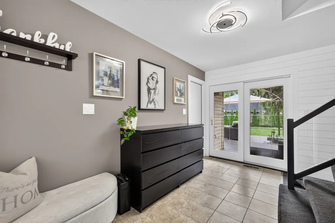
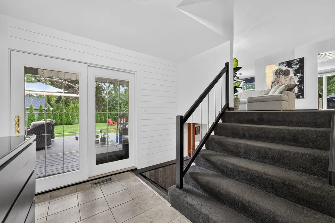
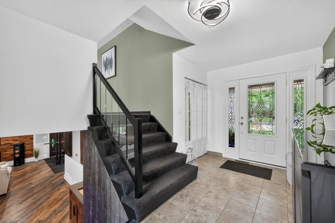
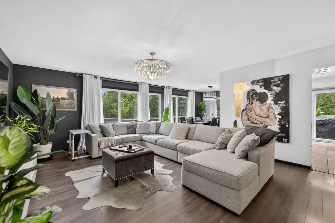
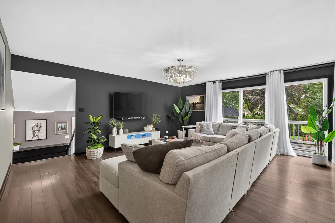
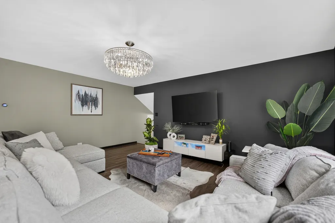
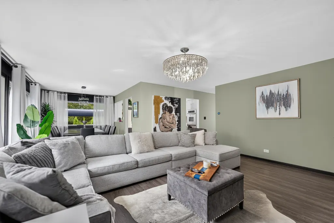
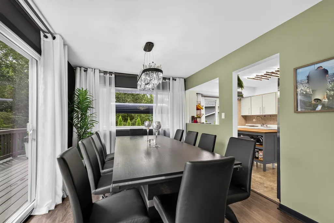
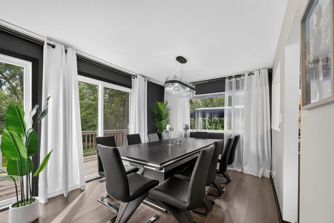
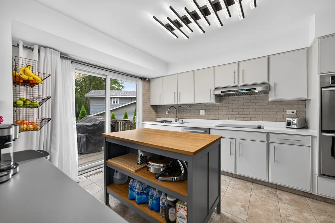
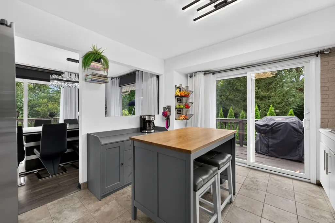
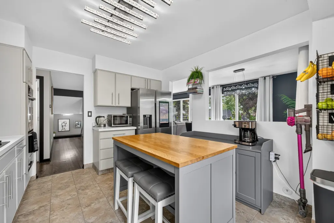
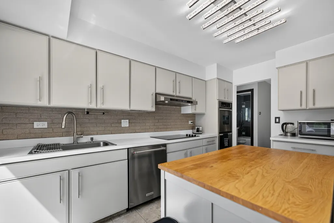
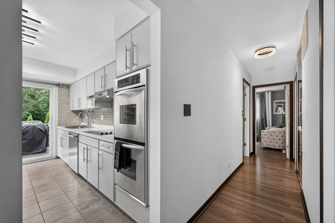
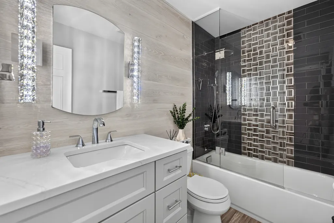
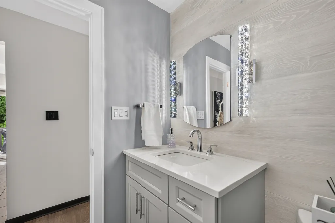
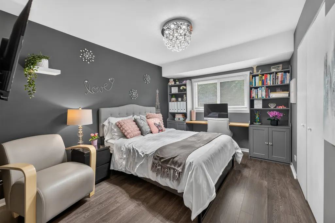
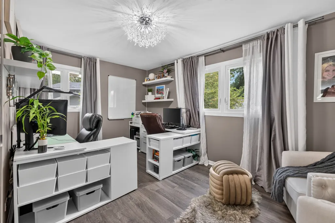
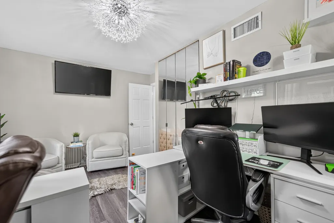
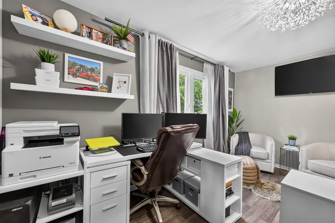
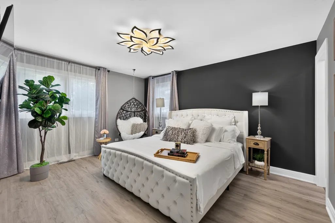
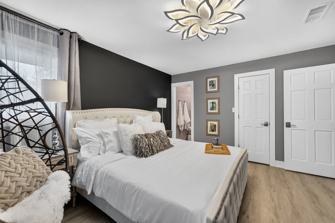
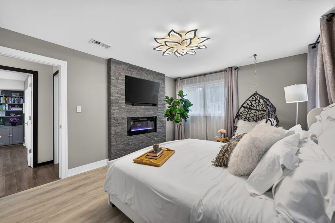
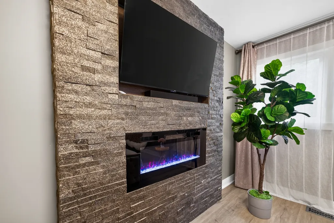
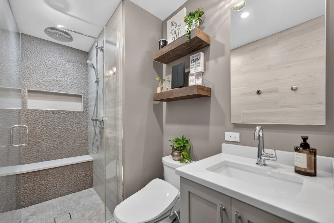
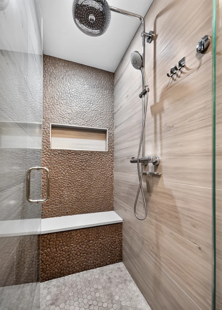
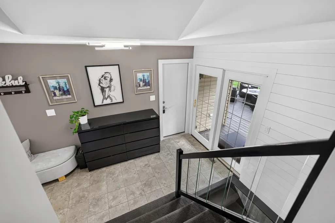
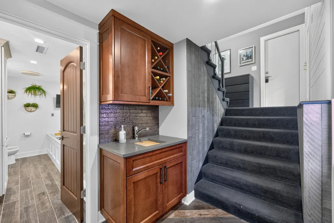
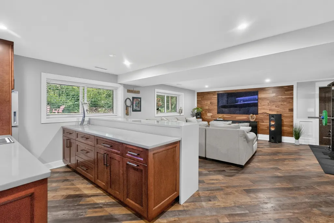
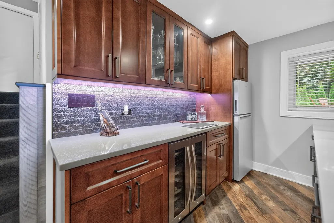
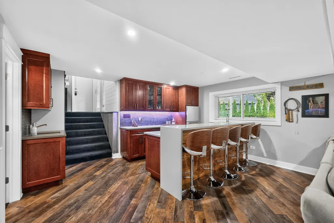
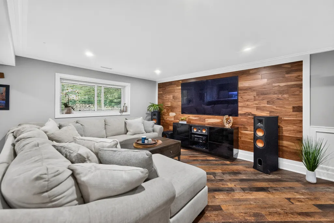
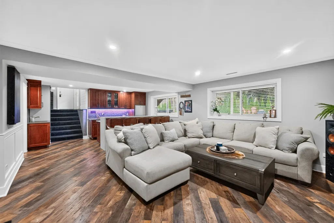
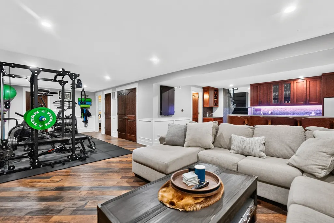
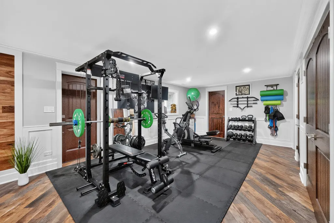
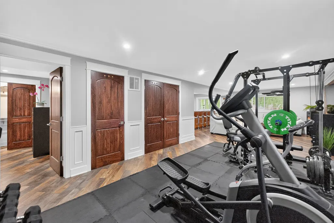
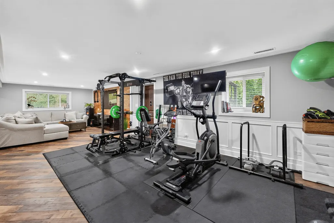
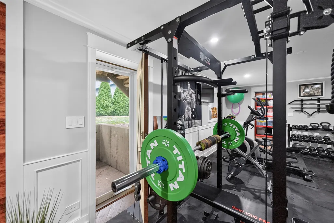
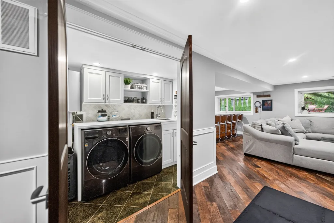
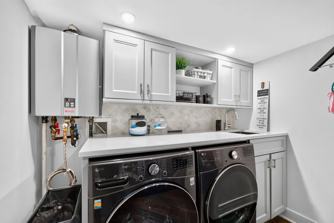
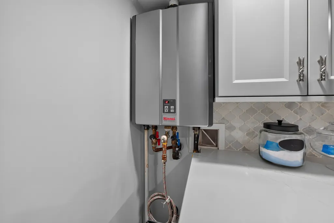
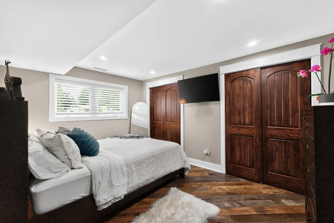
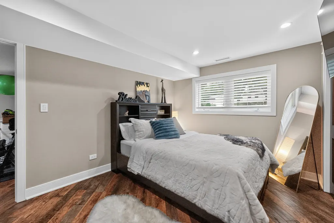
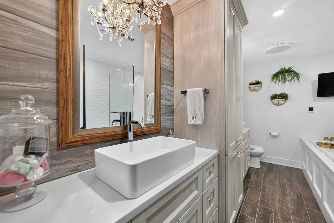
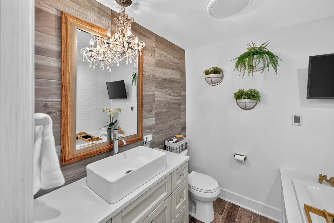
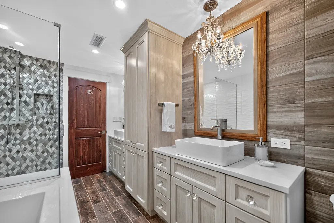
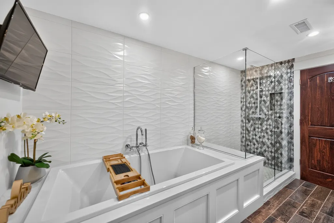
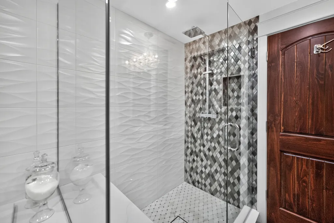
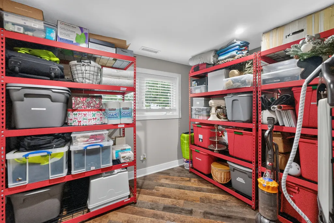
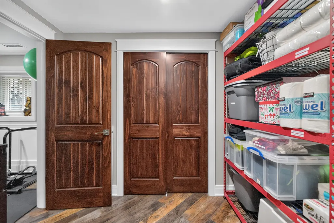
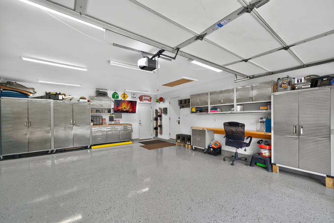
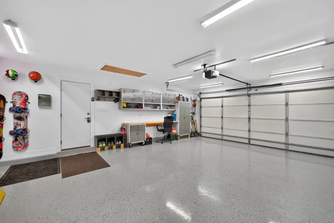
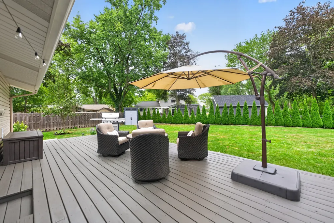
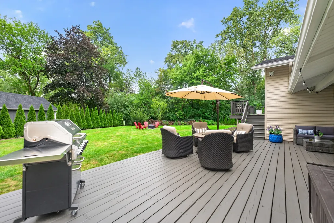
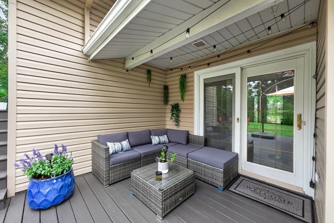
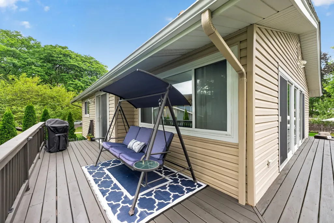
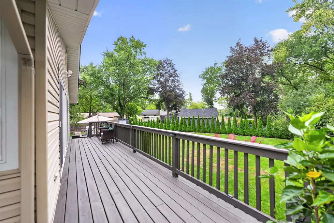
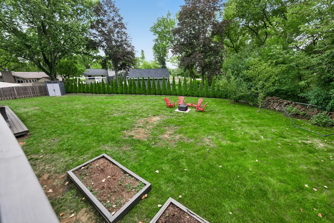
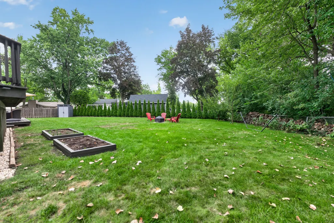
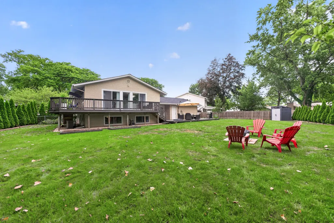
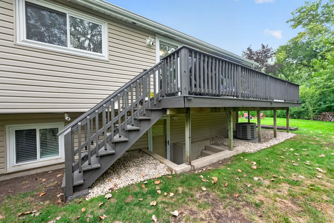
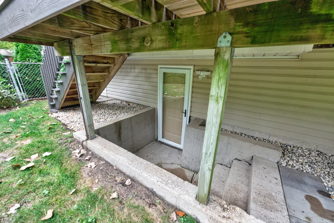
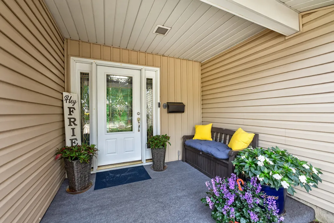
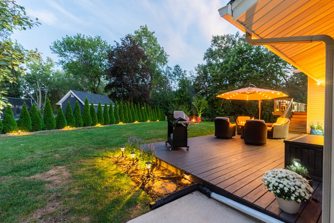
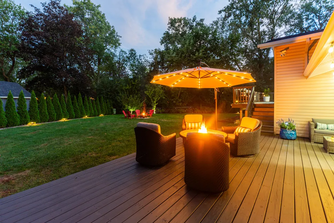
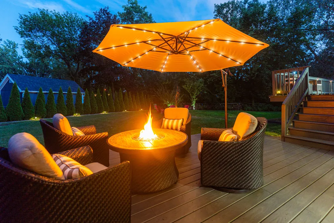
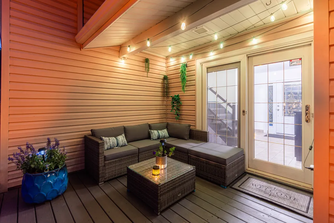
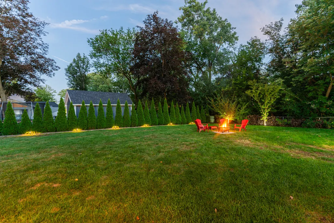
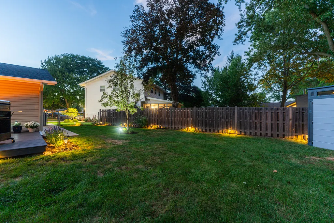
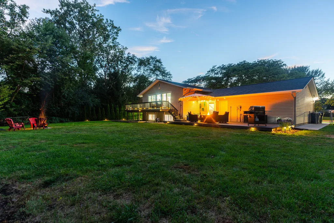
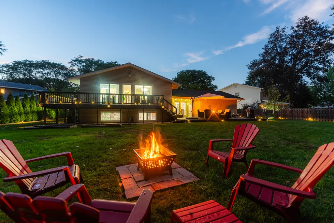
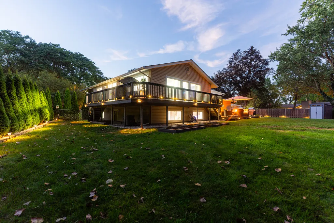
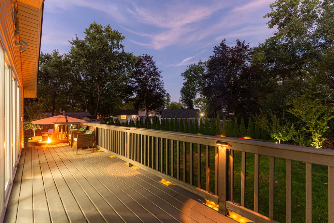
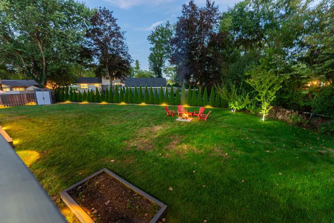
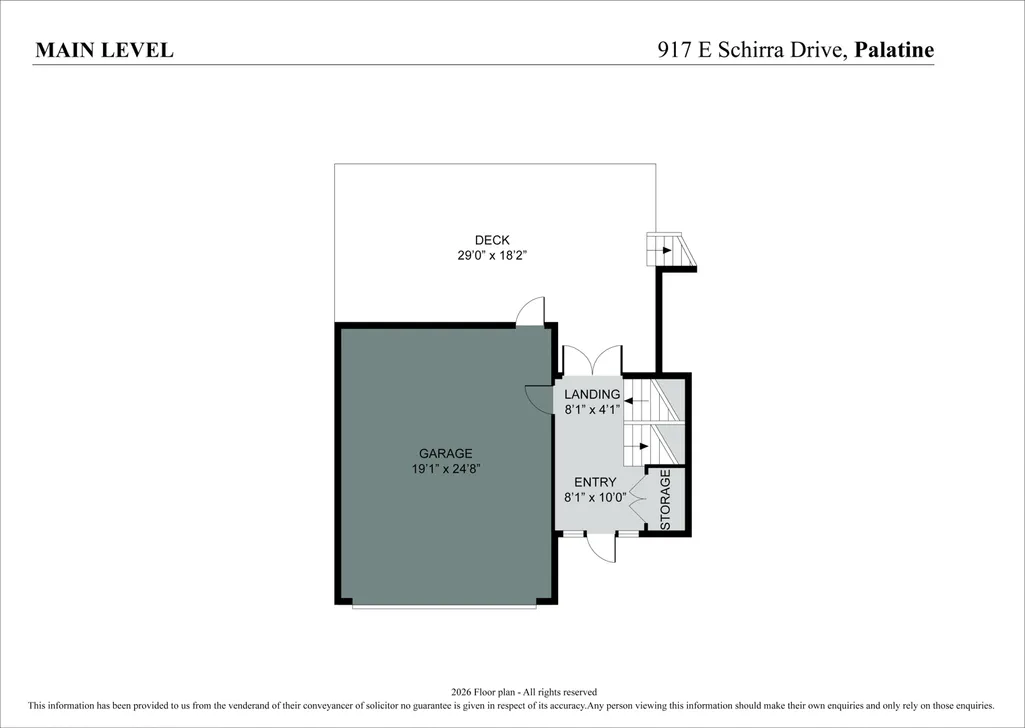
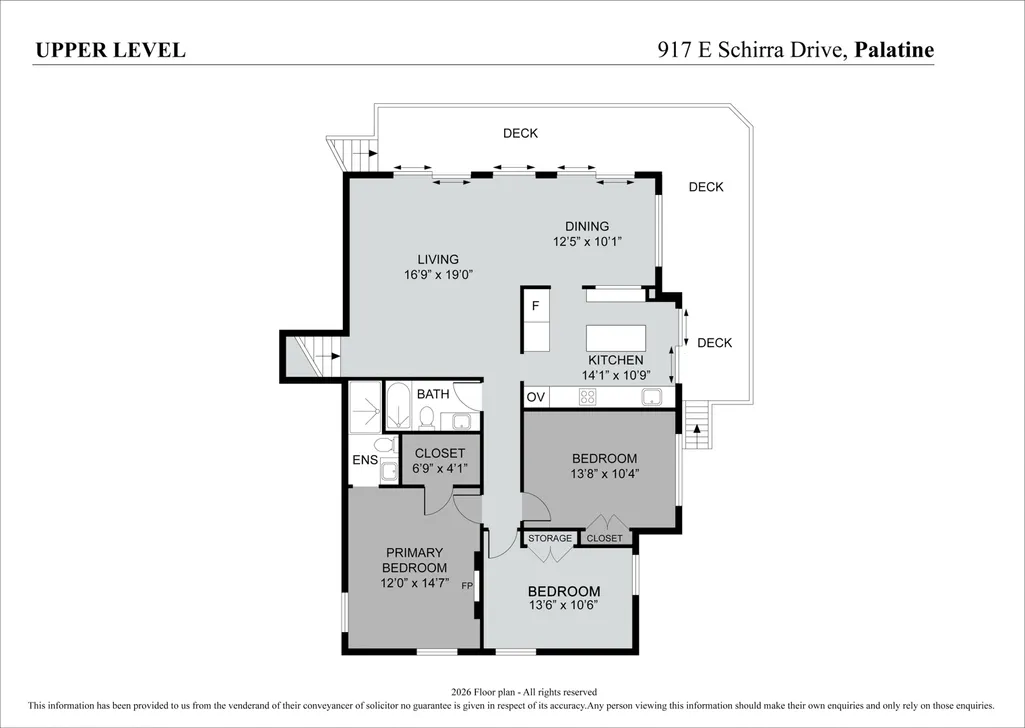
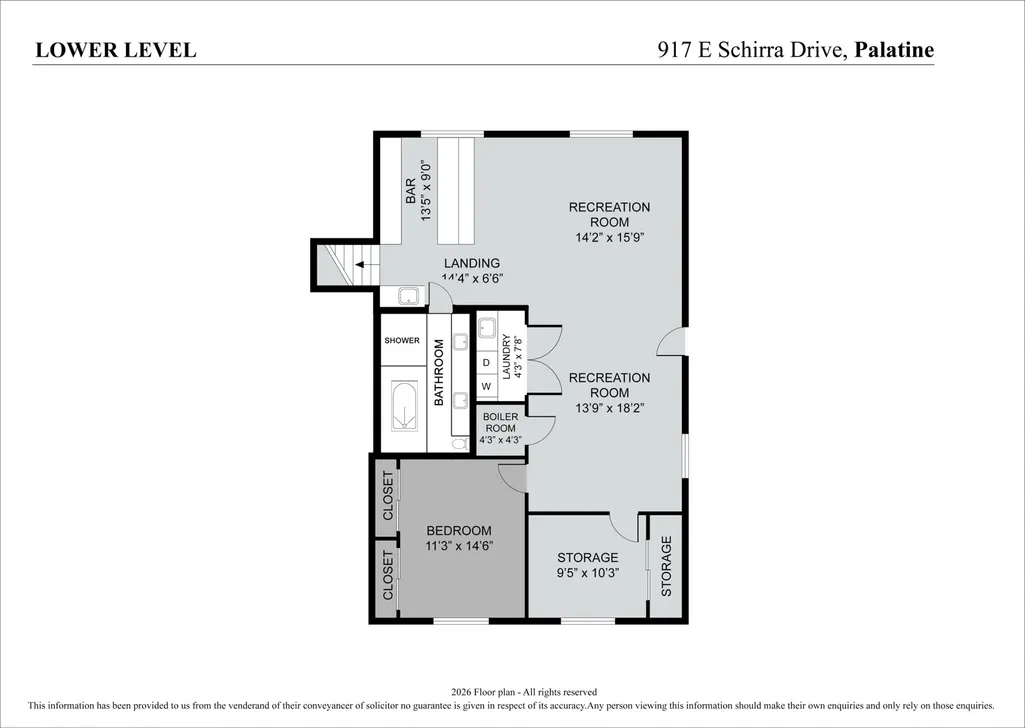
Totally upgraded home and owners have spared no expense with the high quality materials used in designing this very special home...incredible photos show all of the details and workmanship. The home sits on a large, cul de sac lot with mature trees and professionally landscaped. The lower level features a wet bar with under cabinet lighting, decorative backsplash, wine refrigerator, ten foot bar with seating and recessed lights throughout the entire lower level. The rec room features an L shape with tons of room for storage and an additional bedroom as well. The separate laundry room features newer (2021) LG front loading washer and dryer, quartz countertop, built in cabinetry, recessed lights and a deep stainless steel sink and faucet. The lower level bathroom is the highlight of this space. It was completely remodeled in 2021, and features a deep soak in tub with two deep porcelain sinks, a stunning, decorative chandelier, a double vanity with extra storage and an overhead Bluetooth speaker system. On the main level, there are so many windows and natural light to this open space. The living room and dining room include decorative chandeliers, sliding glass doors to the wrap around deck, which is perfect for ease of access. The kitchen has been updated and includes all SS Appliances, including a Samsung HD Smart Fridge with built in screen and a voice/touch control Brano Range Hood, along with a decorative chandelier. The guest bathroom was updated in 2021 with exquisite features, such as, decorative lighting, quartz topped vanity, waterfall showerhead, and decorative tile in shower. The master bedroom and bathroom (updated in 2022) has so much to offer! The master bathroom has a bidet, rainfall shower head, walk in shower with built in shelving, decorative stone wall covering, bench and recessed lighting along with a quartz topped vanity. The stunning master bedroom features floor to ceiling brickwork with an electric fireplace that creates a calming ambience. The outdoor space is also unmatched. The property features professionally landscaped trees for privacy, including fruit trees and bushes (pear, raspberry, plum and redcurrant). The fenced yard has a fire pit, solar lighting around the entire yard, and a multi-level, wrap around deck (updated in 2026) - perfect for entertaining! The home has security cameras around the premises, which makes staying connected so easy. The garage features epoxied floors, a heater, access to the attic and tons of built in storage. The extra long concrete driveway offers space for any size vehicle. The covered, front porch makes another great addition to this home. Don't miss out on this rare opportunity in Palatine! APPROXIMATE SQUARE FOOTAGE:2,870 SEE ATTACHED FLYER WITH LIST OF ALL IMPROVEMENTS AND UPDATES. See broker remarks for information about showings.
| Elementary School | Middle School | High School |
|---|---|---|
| Jane Addams Elementary School | Winston Campus Middle School | Palatine High School |
| Price History | |
|---|---|
| 9/17/2026 | Listed $599,900 |
General Features
| Living Area | 2870 |
|---|---|
| Sewer | Public Sewer,Storm Sewer |
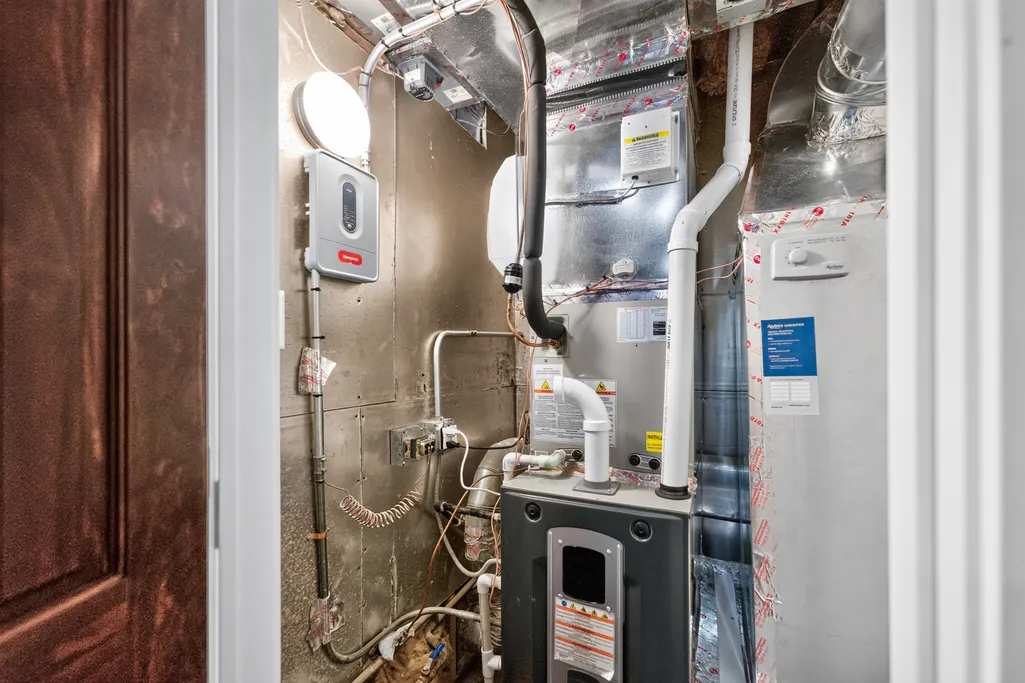
| Heating | Natural Gas,Forced Air,Zoned |
| Cooling | Central Air |
| Possession | Closing |
| Roof | Asphalt |
| Appliances | Double Oven,Microwave,Dishwasher,High End Refrigerator,Washer,Dryer,Disposal,Stainless Steel Appliance(s),Wine Refrigerator,Cooktop,Range Hood,Electric Cooktop,Gas Oven,Oven,Humidifier |
| Garage Spaces | 2 |
| Association Fee Includes | None |
| Architectural Style | Raised Ranch |
| Construction Materials | Vinyl Siding,Brick |
| Year Built | 1965 |
| Electric | 100 Amp Service |
| Township | Palatine |
| Tax Year | 2024 |
| Ownership | Fee Simple |
| Community Features | Park,Curbs,Sidewalks,Street Lights,Street Paved |
| Assoc Fee Paid Per | Not Applicable |
| County | Cook |
| New Construction | No |
| Property Type | Residential |
| Energy Efficient | Water Heater |
| Subdivision Name | Winston Park |
| Other Structures | Shed(s) |
| Total Rooms | 9 |
| Full Baths | 3 |
| Status | New |
| Directions | Head south on Route 53 to Palatine Road. Take a right onto Winston Drive and left onto Anderson head West. Make a left onto Schirra Drive to property. |
| High School | Palatine High School |
| City | Palatine |
| High School District | 211 |
| MLS Area | Palatine |
| Elementary School | Jane Addams Elementary School |
| Tax Annual Amount | 8636.17 |
| Middle/Junior High School | Winston Campus Middle School |
| Additional Parcels Y/N | No |
| Standard Status | Active |
| Middle/Junior School District | 15 |
| Elementary School District | 15 |
| Property Type | Detached Single |
Interior Features
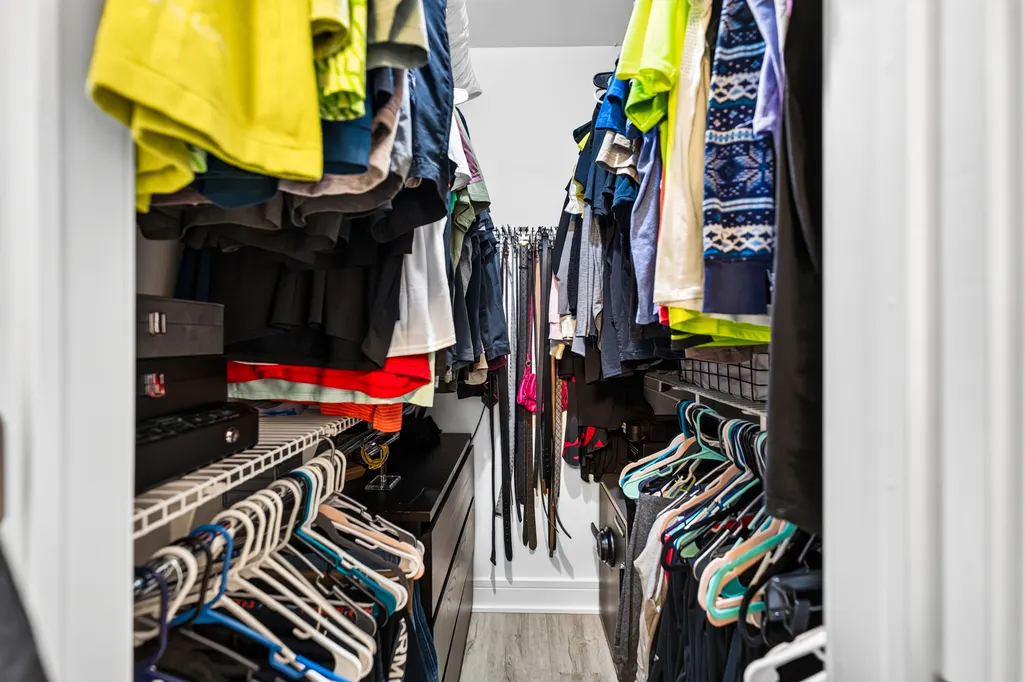
| Interior Amenities | Wet Bar,1st Floor Full Bath,Built-in Features,Walk-In Closet(s),Open Floorplan,Separate Dining Room,Quartz Counters |
|---|---|
| Basement | None |
| Flooring | Laminate |
| Total Fireplaces | 1 |
| Fireplace Features | Electric,Masonry |
| Laundry Features | Gas Dryer Hookup,In Unit,Laundry Closet,Sink |
| Total Bedrooms | 4 |
| Room Type | Bonus Room,Foyer,Recreation Room,Storage,Utility Room-Lower Level |
| LivingAreaSource | Estimated |
| Total Baths | 3 |
| Bedrooms Possible | 4 |
| Bathroom | Separate Shower,Double Sink,Bidet,Soaking Tub |
Exterior Features
| Exterior Amenities | Fire Pit,Lighting |
|---|---|
| Parking Features | Concrete,Garage Door Opener,Heated Garage,Garage,Yes,Garage Owned,Attached |
| Lot Features | Landscaped,Mature Trees |
| Water Source | Lake Michigan |
| Total Parking | 2 |
| Foundation Details | Concrete Perimeter |
| Lot Dimensions | 0.28 |
| Lot Size Acres | 0.28 |
| Waterfront Y/N | No |
| Other Equipment | Security System,CO Detectors,Sump Pump,Security Cameras,Water Heater-Gas |
Amenities
- Foreclosure
- Views
- Short Sale
- New Construction
- Adult 55+
- Lease To Own
- No HOA Fees
- Furnished
- Primary On Main
- Air Conditioning
- Seller Finance
- Green
- Fixer Upper
- Horse
- Golf
- Fireplace
- Deck
- Garage
- Basement
- Pool
Property vs Single Family Average in 60074
Price
Taxes
Year Built

