

Address
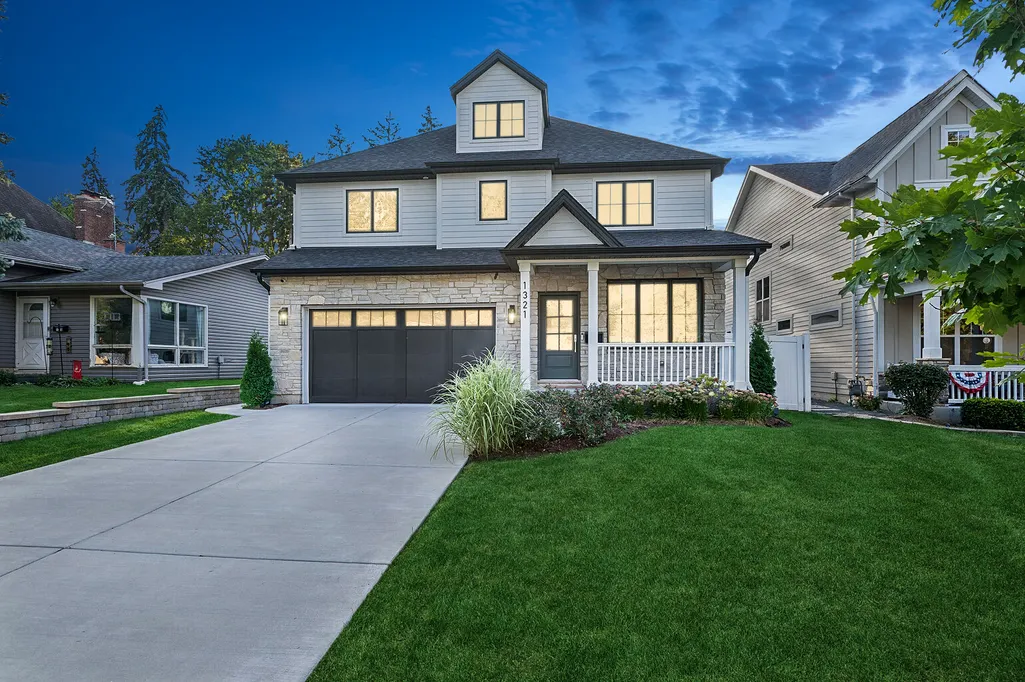
1321 N Webster Street, Naperville, IL
Price
$ 1,521,000
Property Attributes
- MLS#12751833
- TypeSingle Family
- Listing Status Active
- CountyDUPAGE
- CityNaperville
- AreaNaperville
- NeighborhoodNaperville Heights
- Zip60563
- Style
- Year Built2023
- Taxes$ 19863
- Price$ 1,521,000
- Bedrooms5
- Full Bathrooms5
- Half Bathrooms0
- Sqr Footage3320
- Lot Size0.138 Acres
Data Source:
Midwest Real Estate Data (MRED)
Property Description
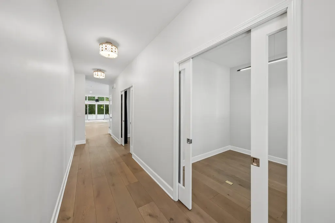
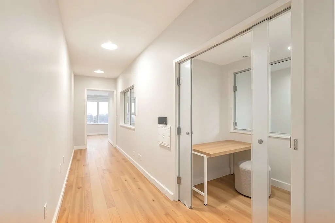
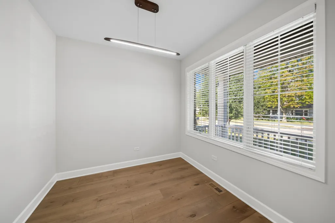
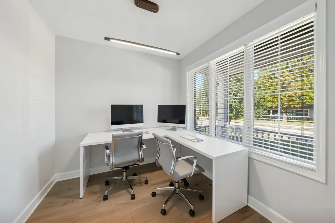
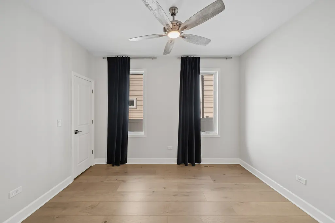
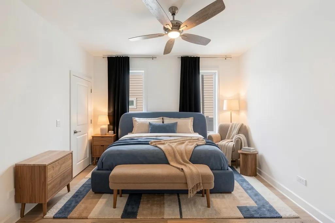
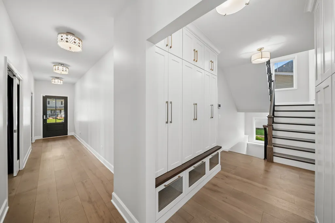
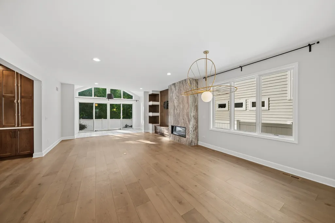
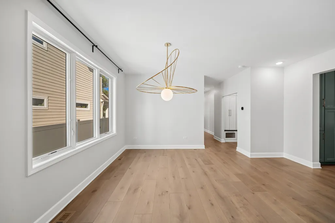
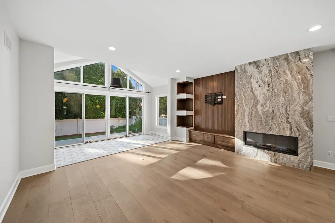
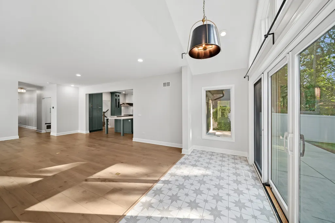
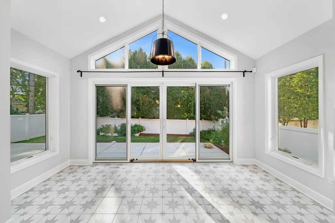
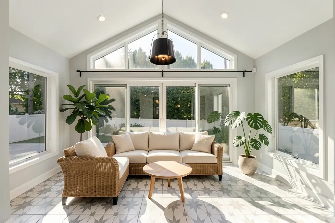
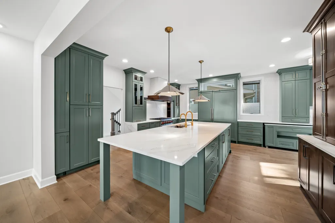
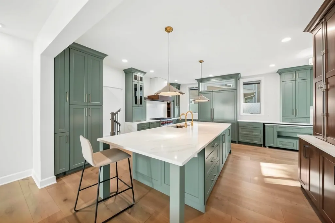
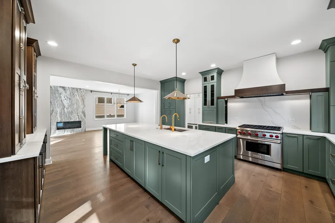
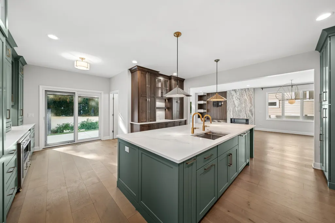
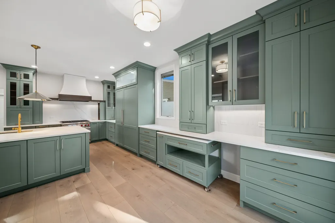
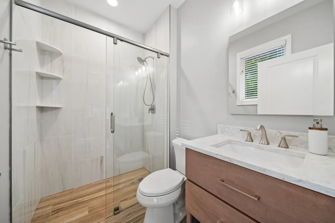
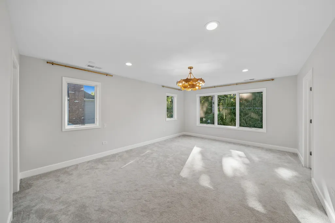
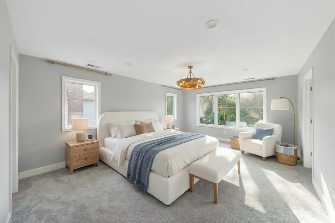
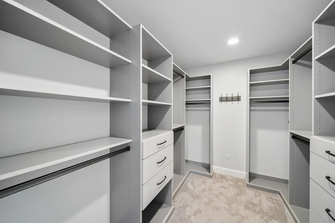
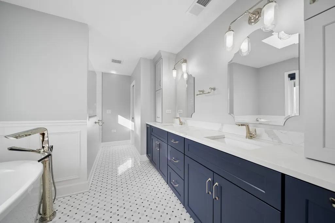
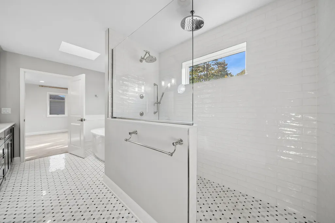
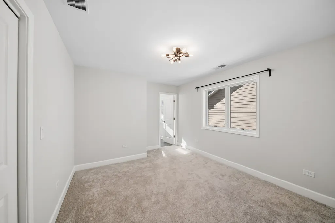
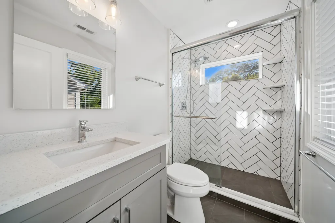
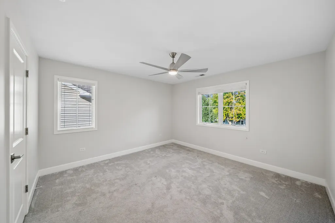
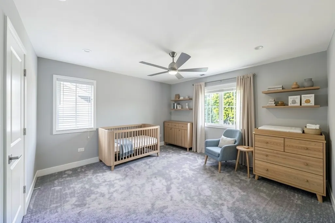
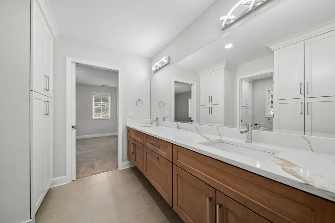
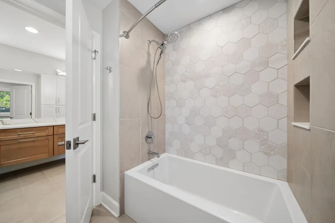
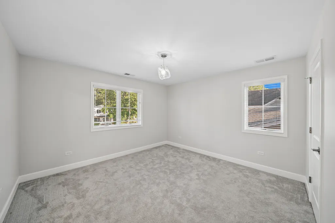
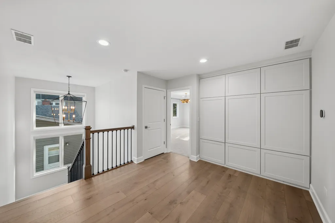
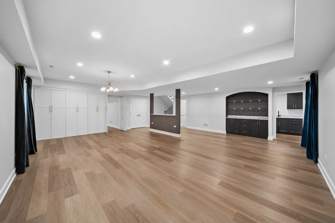
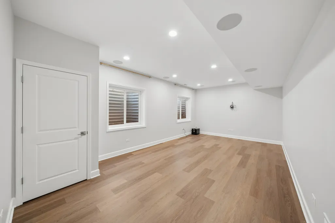
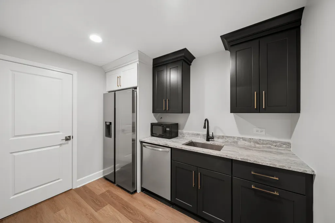
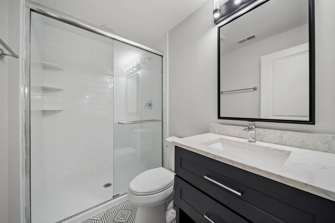
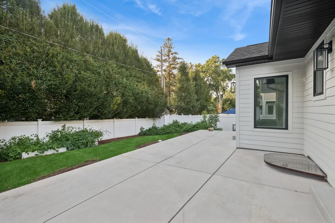
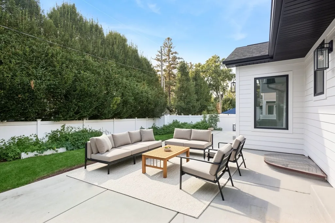
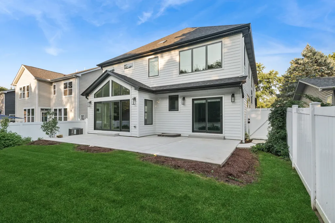
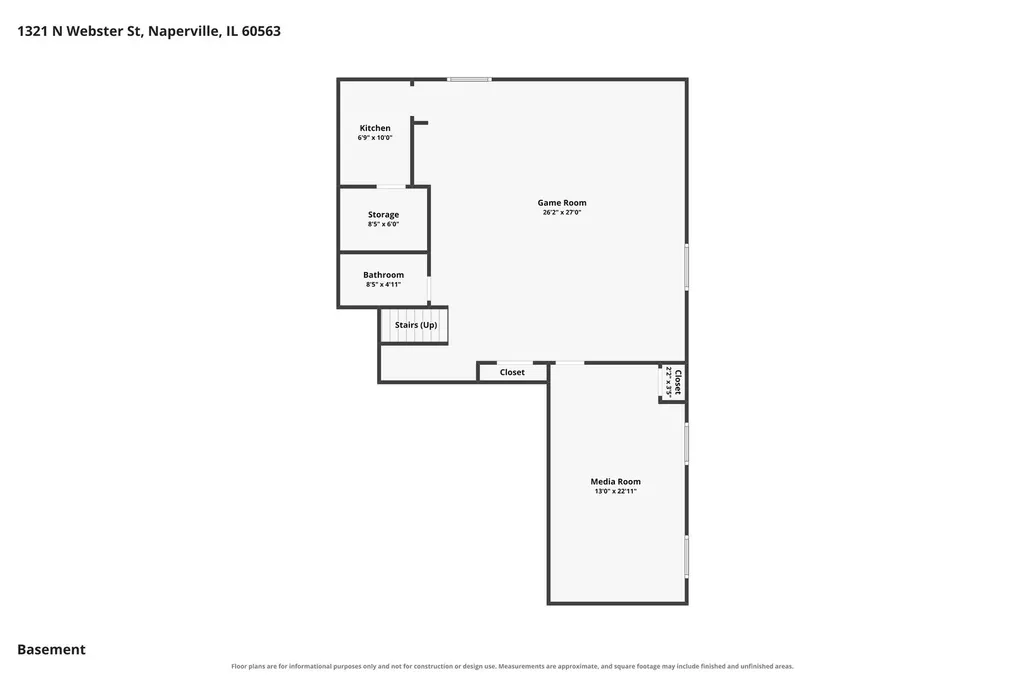
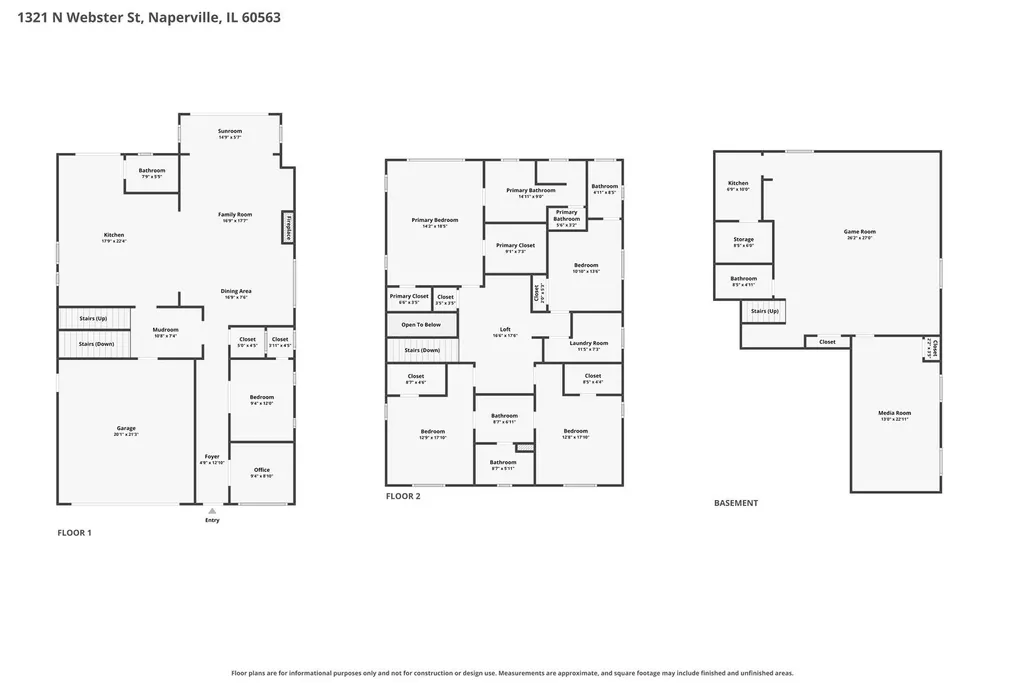
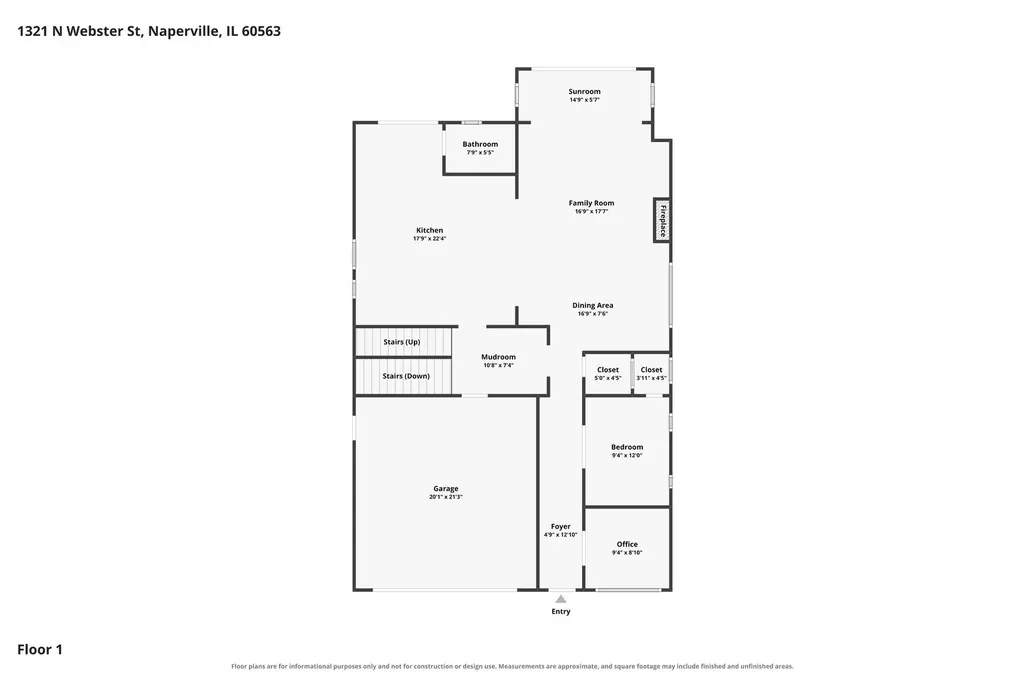
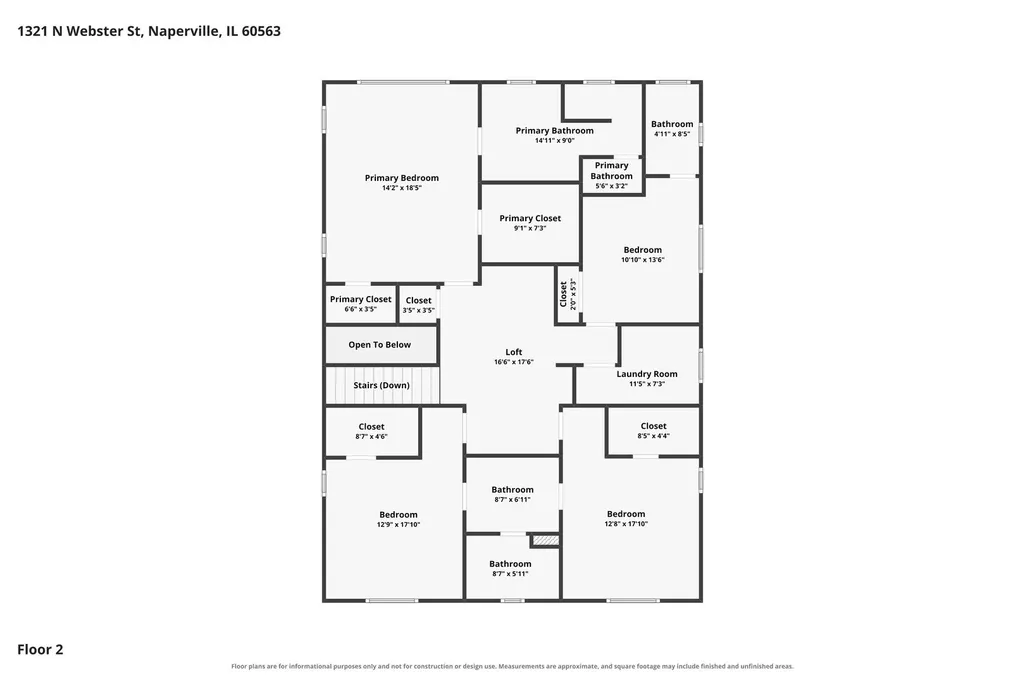
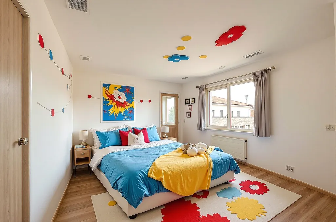
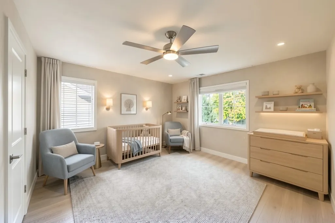
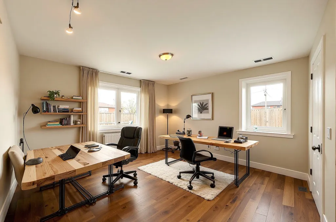
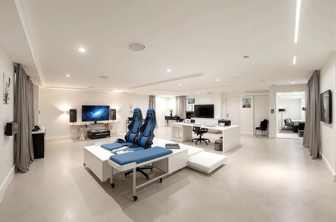
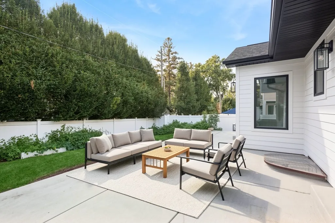
This "like-new" (2023) custom-built north Naperville residence brings out the best in high-end finishes, an open floor plan, 3 finished levels of well-thought out function with elevated living throughout. The center of this home is the custom kitchen that offers professional-grade appliances (Wolf, Subzero & Bosch), floor-to-ceiling custom cabinetry, quartz counter tops, a large center island for gatherings & conversation, and many built-in extra features to explore! The kitchen is open to the dining room, family room & sunroom for easy entertaining. The gas family room fireplace warms up the atmosphere in all 4 spaces & the design of the main floor adds to the comfort of everyday living. Versatility is evident throughout as well, where you will find a private office, main floor guest/flex bedroom & full bath. The custom hardwood flooring throughout the main level is also evident on the staircases and in the upper hall landing. 9-foot ceilings & thoughtful window placement offer wonderful natural light throughout. A mudroom/dropoff zone is adjacent to the garage entry where you find lockers/cubbies and a full wall of added storage cabinets. You arrive upstairs to a spacious upper center hall. This area offers a full wall of "behind the doors" wall storage & excellent spacing between the four 2nd-floor bedrooms. The luxurious primary bedroom suite offers 2 custom fitted walk-in closets & a primary spa inspired bath with soaking tub, an amazing shower with full body sprays & twin sinks on a full wall vanity. Bedroom # 2 is ensuite & bedrooms 3 & 4 share a beautifully Jack & Jill bath. For your year round comfort, there is a 2nd hi-efficient HVAC unit that serves the upstairs level. The lower-level finished basement adds even more versatility and fun! Centered around a flex game room, you have plenty of entertaining opportunities. Note there is a 2nd kitchen, media/theatre room with built-in surround sound, a full bath & an abundance of additional storage. Quite a home in a most convenient location on Naperville's northside- within walking distance to Mill St, Elementary & close to Jefferson JH & to Naperville North HS ALL part of the nationally renowned Naperville District 203. Close to the Metra Station, downtown Naperville, I-88 & an array of dining & shopping options!
| Elementary School | Middle School | High School |
|---|---|---|
| Mill Street Elementary School | Jefferson Junior High School | Naperville North High School |
| Price History | |
|---|---|
| 9/10/2026 | Listed $1,521,000 |
General Features
| Living Area | 3320 |
|---|---|
| Sewer | Public Sewer |
| Heating | Natural Gas |
| Cooling | Central Air,Zoned |
| Possession | Closing |
| Roof | Asphalt |
| Appliances | Double Oven,Microwave,Dishwasher,Refrigerator,High End Refrigerator,Washer,Dryer,Disposal,Range Hood,Humidifier |
| Garage Spaces | 2 |
| Association Fee Includes | None |
| Construction Materials | Stone,Fiber Cement |
| Year Built | 2023 |
| Electric | Circuit Breakers |
| Township | Naperville |
| Tax Year | 2024 |
| Ownership | Fee Simple |
| Community Features | Park,Curbs,Sidewalks,Street Lights,Street Paved |
| Assoc Fee Paid Per | Not Applicable |
| County | DuPage |
| New Construction | No |
| Property Type | Residential |
| Subdivision Name | Naperville Heights |
| Total Rooms | 11 |
| Full Baths | 5 |
| Status | Active |
| Directions | Ogden Ave west of Washington to Webster (N) to the home |
| High School | Naperville North High School |
| City | Naperville |
| High School District | 203 |
| MLS Area | Naperville |
| Elementary School | Mill Street Elementary School |
| Tax Annual Amount | 19863 |
| Middle/Junior High School | Jefferson Junior High School |
| Virtual Tour | https://myimageservices.com/1321-W-Webster-Ave/idx |
| Standard Status | Active |
| Middle/Junior School District | 203 |
| Elementary School District | 203 |
| Property Type | Detached Single |
Interior Features
| Interior Amenities | Dry Bar,1st Floor Bedroom,Built-in Features,Walk-In Closet(s) |
|---|---|
| Basement | Finished,Rec/Family Area,Full |
| Flooring | Hardwood |
| Total Fireplaces | 1 |
| Fireplace Features | Electric |
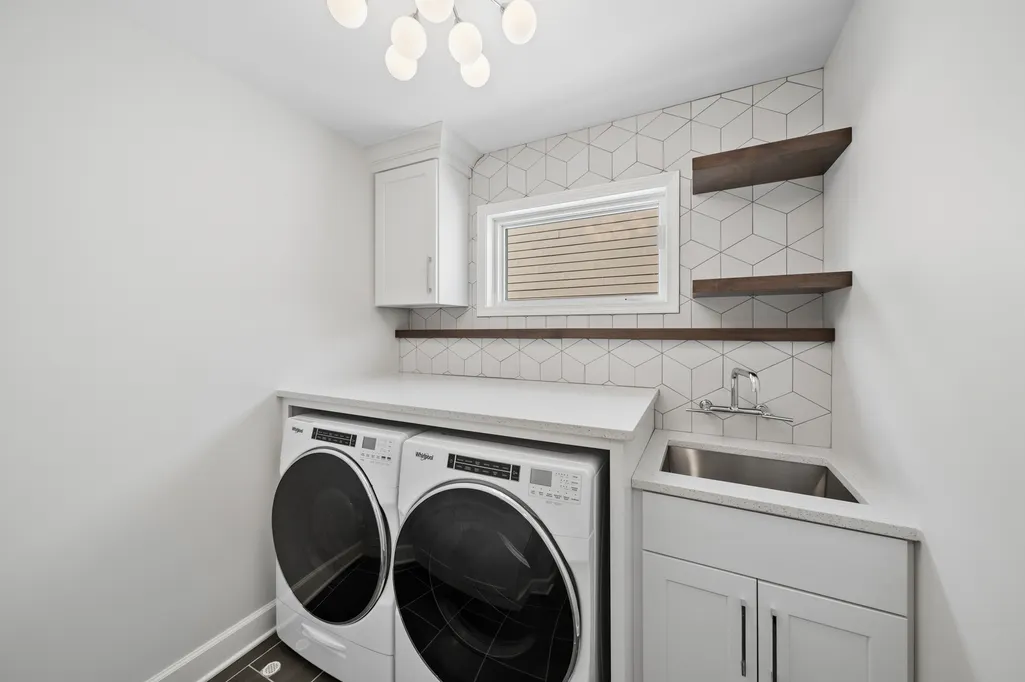
| Laundry Features | Upper Level,Gas Dryer Hookup,In Unit,Sink |
| Total Bedrooms | 5 |
| Below Grade Finished Area | 1446 |
| Room Type | Bedroom 5,Office,Recreation Room,Theatre Room,Mud Room,Sun Room |
| LivingAreaSource | Assessor |
| Total Baths | 5 |
| Bedrooms Possible | 5 |
| Bathroom | Separate Shower,Full Body Spray Shower,Soaking Tub |
Exterior Features
| Parking Features | Concrete,Garage Door Opener,Yes,Garage Owned,Attached,Garage |
|---|---|
| Lot Features | Landscaped |
| Water Source | Public |
| Total Parking | 2 |
| Foundation Details | Concrete Perimeter |
| Lot Dimensions | 50 X 120 |
| Lot Size Acres | 0.138 |
| Waterfront Y/N | No |
| Other Equipment | Security System,Sump Pump,Backup Sump Pump;,Security Cameras |
Amenities
- Foreclosure
- Views
- Short Sale
- New Construction
- Adult 55+
- Lease To Own
- No HOA Fees
- Furnished
- Primary On Main
- Air Conditioning
- Seller Finance
- Green
- Fixer Upper
- Horse
- Golf
- Fireplace
- Deck
- Garage
- Basement
- Pool
Property vs Single Family Average in 60563
Price
Taxes
Year Built
Visits

